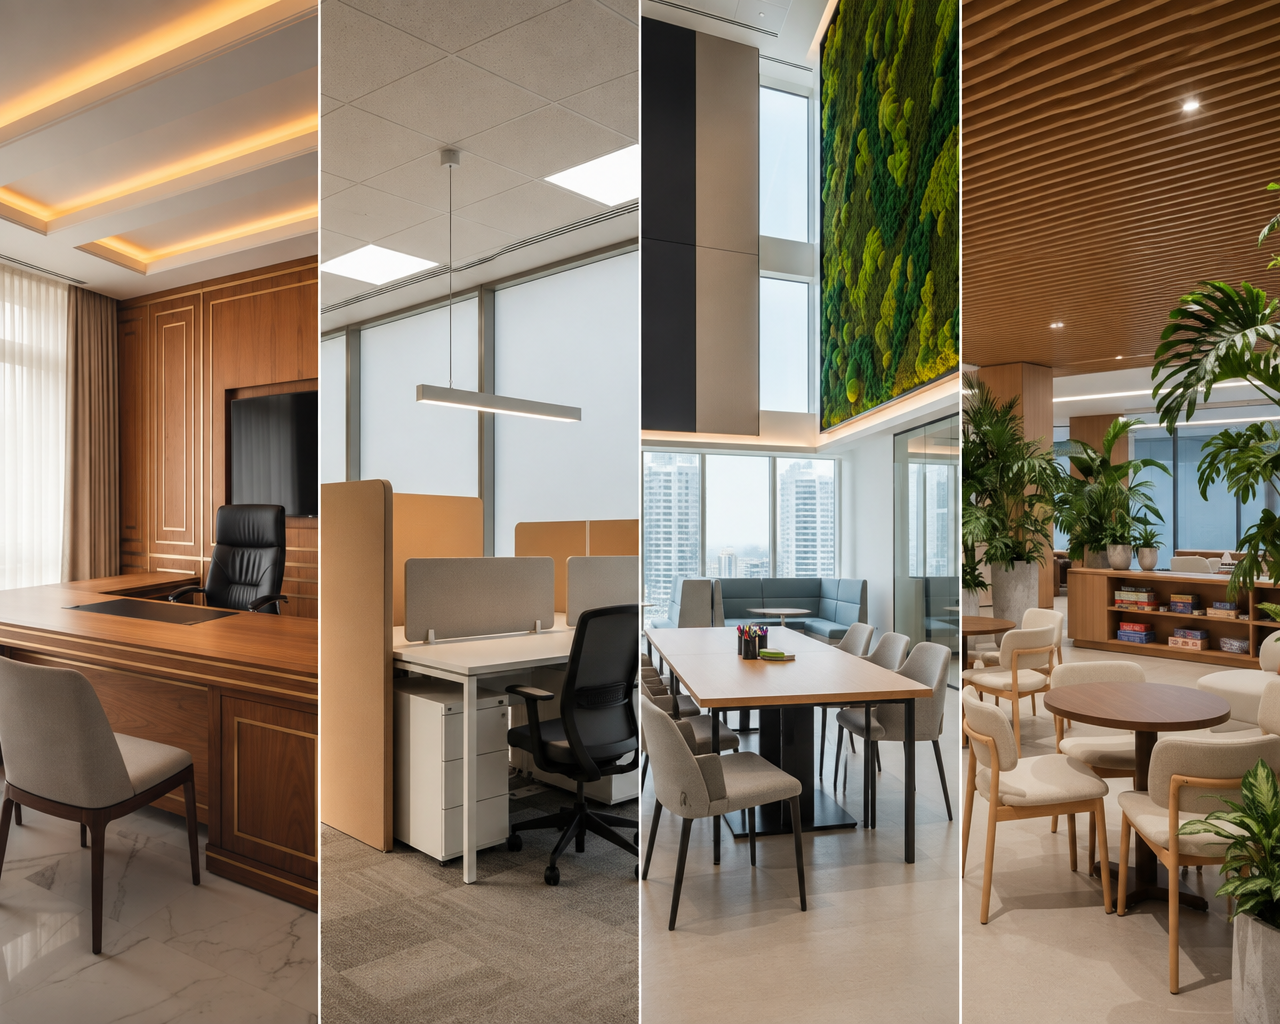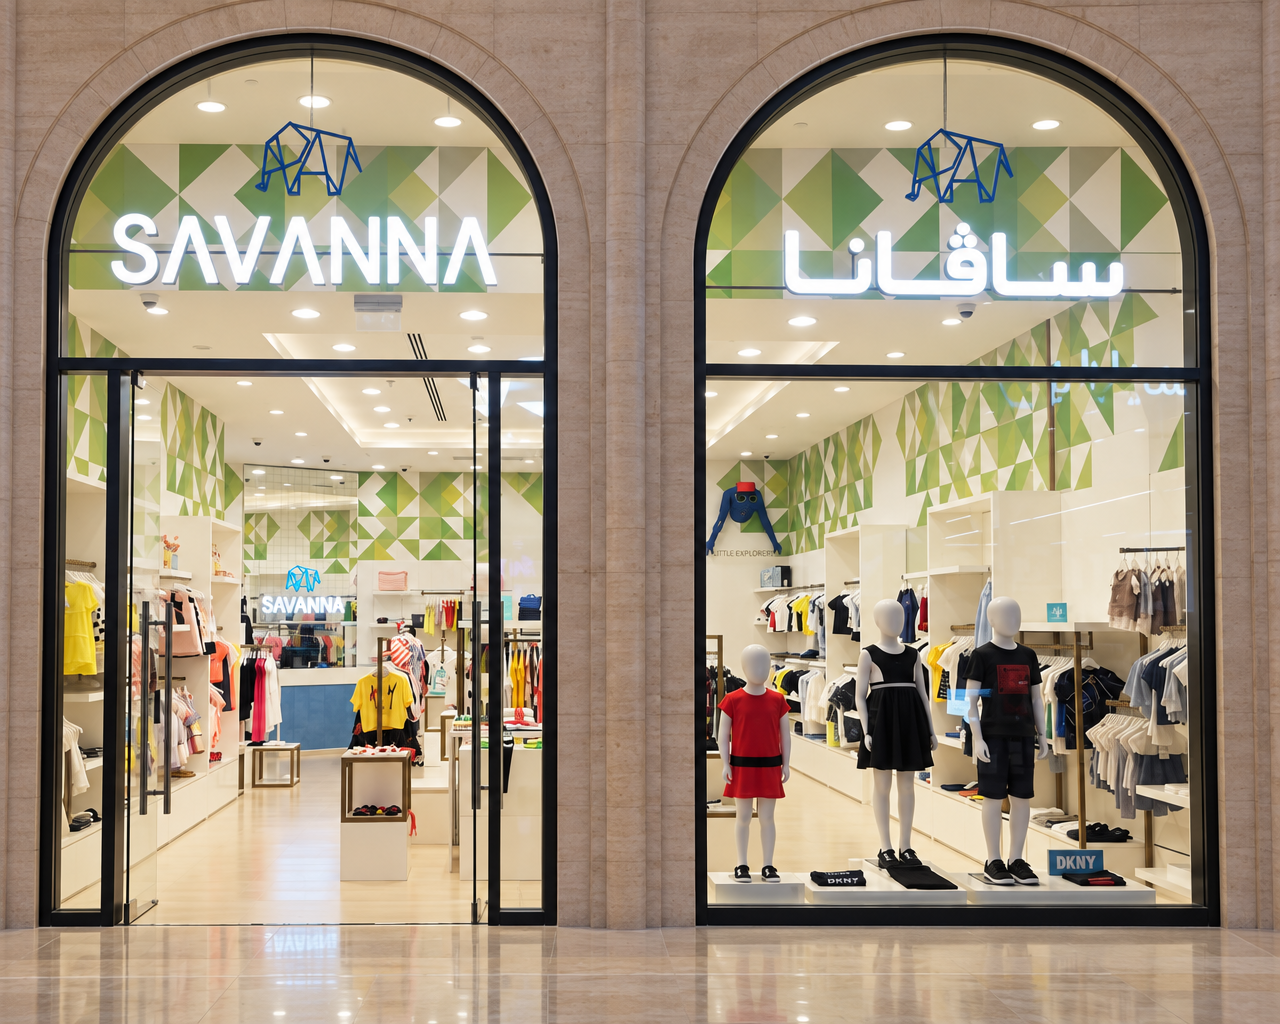
How to make a small commercial space feel larger - six design solutions from the Savanna project, from mirrors and vertical lines to layered lighting, custom joinery and mezzanines.
A small commercial space is not a limitation - it is a design challenge. When an investor says, "We only have 100 m²" or less, professional interior design turns that constraint into an opportunity for a more thoughtful, efficient layout.
Whether you are designing a compact boutique, café, office or service space, the floor area does not have to define how spacious the place feels. What matters is how you use volume, light, materials and circulation routes.
In the Savanna project, we faced exactly this challenge. By combining considered fit-out planning with established design techniques, we transformed a compact area into a space that feels open, bright and functional.
Here are six architectural solutions that can give a small commercial space a whole new sense of scale.
1. Mirrors and carefully considered reflections: the illusion of more space
A mirror is one of the oldest tools in interior design, but it needs to be used thoughtfully. Placed without a clear purpose, it can create visual clutter. Used strategically, it can make the boundaries of a room feel less defined.
In the Savanna project, we used full-height mirror panels, integrated directly into the fitted furniture and wall panels.
• Why it works: A mirror placed at eye level or opposite a light source can make a room feel deeper, reflect natural light and reduce the sense of enclosure.
• Design tip: Consider what the mirror will reflect. It works best when it captures an attractive, uncluttered view - such as greenery, an illuminated niche or a window - rather than a service area or storage space.
2. Light colours and vertical lines: creating a sense of height
In a small interior, it is not only the horizontal view that matters; we also need to consider how tall the room feels.
A light, neutral palette - such as sandy beiges, warm champagne tones and off-whites - can help surfaces reflect light and soften the visual boundaries between walls and ceiling. To add a sense of height, vertical elements such as subtle fluting, slats and tall display units can draw the eye upwards, making the room feel taller.
3. Multifunctional furniture and custom-built storage
Standard freestanding furniture can be a common pitfall in a small commercial space. It may leave awkward gaps, waste valuable centimetres and divide the floor into impractical islands.
Custom-built joinery can help make better use of a compact space:
• Use the walls vertically: Full-height fitted furniture can free up the central floor area for customer circulation or a seating area.
• Build in useful functions: Storage benches, pull-out display units and furniture integrated with service routes can help keep the space organised.
• Create a "jewel box" effect: A cabinet that blends into the wall when closed can reveal a beautifully illuminated display when opened. This makes efficient use of space without making the room feel cluttered.
4. Layered lighting instead of relying on one light fitting
A single central ceiling light can flatten the look of a small room and leave darker corners, making the space feel more enclosed.
In the Savanna project, we used several layers of lighting:
• Architectural and linear lighting: LED strips concealed in ceiling details or along wall edges can visually separate the ceiling from the walls, making the structure feel lighter.
• Accent lighting: Spotlights or track lighting can highlight products, details and material textures, adding contrast and depth.
• Ambient lighting: Wall lights or table lamps can create a softer, more welcoming atmosphere in seating and meeting areas.
When light comes from different sources and directions, the eye moves between different parts of the room, helping the space feel more varied and open.
5. Open glazing: connecting the interior with its surroundings
A small space enclosed by solid, opaque walls can quickly feel closed in. Large shopfront windows, panoramic glazing or glass partitions can help create a sense of openness.
A view of the outside - or of a bright mall atrium - can make the surrounding space feel like a visual extension of the interior. Natural light can reach further into the room, while passers-by can feel more invited to come inside.
6. A mezzanine: creating usable space without expanding the footprint
If a commercial space has sufficient ceiling height, a mezzanine can be an effective architectural solution.
It can help separate the functions of the space:
• Ground floor: The main entrance, customer circulation, display and sales areas.
• Mezzanine: A more private area for meetings, an office, staff facilities or consultations.
A carefully designed steel-and-glass structure may provide additional usable space without increasing the unit's footprint. A mezzanine visible from the entrance can also give an interior a more generous, distinctive character.
In summary: design for volume, not just floor area
Making a small commercial space work well often means moving beyond standard layouts. Good fit-out design is not about squeezing in as many elements as possible; it is about making considered use of every part of the space.
The Savanna project shows how a compact floor area can support a complete, high-quality brand experience when technical planning, usability and architectural details work together.
Planning a boutique, showroom or office with a limited or unusual floor area? Explore our commercial projects or contact the Abacus team to find out how your space could be used more effectively.