How to plan focus, collaboration and recharge zones for offices in Bahrain and the GCC - from acoustics and lighting to furniture layout and fit-out.
A well-designed office is more than desks, a meeting room and a coffee machine. It is a space that supports different kinds of work: from preparing a report that requires concentration to meeting with colleagues or taking a short break between tasks.
Each activity benefits from different conditions. A conversation that helps one person solve a problem may make it harder for someone else to focus. An open area that encourages the exchange of ideas may not be the right place for a confidential discussion.
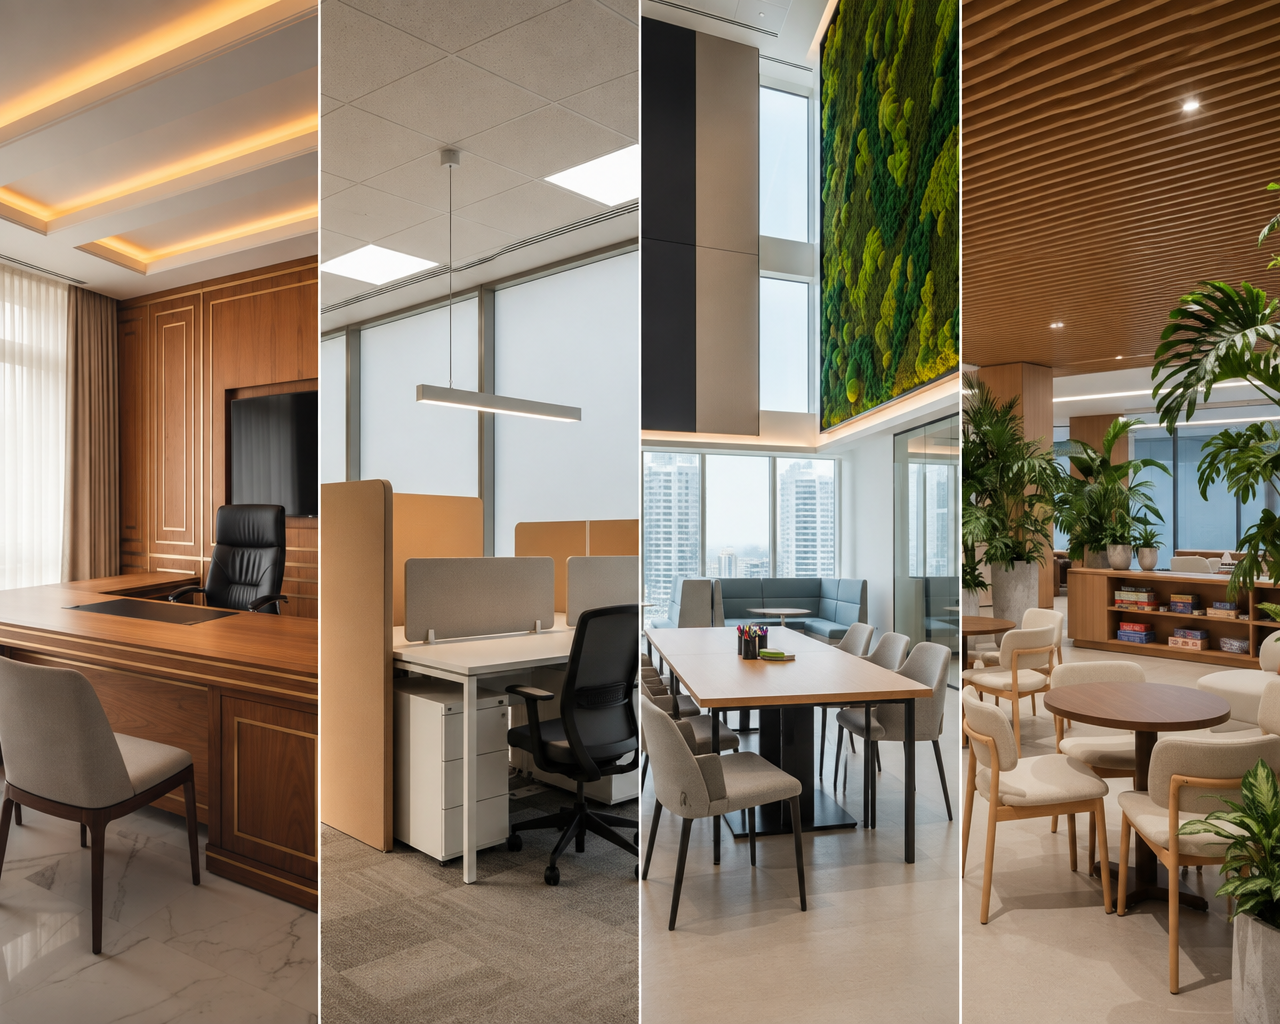
That is why office interior design should consider three complementary zones: focus, collaboration and recharge. They do not have to be three separate rooms. What matters is giving people access to an environment that suits the task at hand.
1. The focus zone: space for uninterrupted work
Reading documents, analysing data and writing all require the ability to concentrate. A focus zone should help reduce both noise and distracting movement nearby.
Depending on the size of the office, this could mean quiet rooms, workstations with partitions or carefully selected acoustic booths. Ideally, these spaces should be positioned away from reception, kitchens and main circulation routes.
What should you consider in the design?
• Acoustics. Sound-absorbing materials, such as ceiling or wall panels, can help reduce reverberation. However, they do not replace sound insulation. If a room needs to provide speech privacy, the partitions, doors and the quality of the joints between them also matter.
• Visual comfort. Lighting should make it easy to work without glare or distracting reflections on screens. A colour temperature of around 4,000K may be suitable for work areas, but it does not guarantee better concentration on its own. Illuminance, uniformity and the position of the fittings are just as important.
• Ergonomics and ventilation. An adjustable chair, a suitable desk height and a well-positioned monitor are essential for comfort. Enclosed booths also need adequate ventilation.
It is useful to distinguish between a quiet work area and a space for phone calls. A booth used for online meetings can help reduce noise in an open office, but it should not also be the only place available for quiet work.
2. The collaboration zone: space for discussion and shared problem-solving
Not every conversation needs a formal meeting room. Quick consultations, workshops and project meetings often benefit from a more flexible setting.
A collaboration zone should make it easy to talk, review materials together and capture ideas. It might include a large table, a whiteboard, a screen and furniture that can be rearranged depending on the number of people using the space.
A well-designed collaboration zone considers: Different meeting formats. A conversation between two people has different requirements from a workshop with an entire team. Access to power and technology. Power outlets, screen connections and online meeting equipment should be planned so that cables do not need to cross walkways. Noise control. Sound-absorbing surfaces can make conversations more comfortable. However, an open discussion area may still disturb people working nearby, so its location and separation from focus areas are important. Freedom of movement. Mobile furniture is useful only if the space remains comfortable and safe to move through when the layout changes.
Open meeting areas work well for short exchanges. Confidential discussions and longer video calls usually require an enclosed room.
3. The recharge zone: a place for a proper break
An office should support not only work, but also the chance to step away from it for a while. A recharge zone gives people somewhere to eat, have a coffee, talk or take a short break away from their desks.
It does not need to be elaborate. Comfortable seating, a small table and a welcoming atmosphere may be enough, as long as the space suits the team's needs.
Consider: Separation from quiet work areas. Conversations over coffee and the sounds of kitchen equipment should not disrupt the focus zone. Comfortable, easy-to-maintain furnishings. Materials should suit the level of use and cleaning requirements. Different ways to take a break. Some people may prefer a shared table; others may value a quieter spot away from the main activity. A welcoming atmosphere. Access to natural light, plants and comfortable lighting can help create a less formal feel.
Board games and other amenities are optional, not essential to good design. The priority is to make the space accessible and genuinely useful for breaks, rather than turning it into another place for work meetings.
How do you bring the three zones together in one office?
The goal is not to divide the floor area equally, but to match it to the way the team works. A company with mostly individual tasks may need more focus areas. A team that holds frequent workshops may need more space for collaboration.
Before planning an office fit-out, consider: how many people use the office at the same time; what tasks they do most often; how frequently they make phone calls and join online meetings; which activities require quiet or privacy; and how employees use shared spaces.
These answers help inform not only the furniture layout, but also lighting, ventilation, power and acoustic solutions. Considering these elements during the design and fit-out stages can help avoid changes later, once the space is complete.
A well-designed office offers choice: a place to focus, the right conditions to collaborate and space to recharge. Its functionality is not defined by the number of desks or how impressive the furniture looks, but by how well the workplace supports the way people work every day.
At Abacus, we design and deliver turnkey office fit-outs that balance focus, collaboration and recharge zones for workplaces across Bahrain and the GCC. From acoustic planning and lighting design to bespoke joinery and MEP coordination, our team creates offices that support the way people actually work. Planning an office fit-out? Talk to our design studio.